
Request a custom whiteboard quote without preparing the details first, and a supplier can only return a rough estimate that then has to be revised once actual dimensions and requirements are confirmed. Preparing room measurements, intended use and any branding requirements before reaching out is what gets an accurate quote on the first attempt. Do that and the number that comes back does not need revising later.

Array
(
    [1049] => WP_Post Object
        (
            [ID] => 1049
            [post_author] => 1
            [post_date] => 2026-10-20 06:45:09
            [post_date_gmt] => 2019-08-05 13:54:24
            [post_content] =>
            [post_title] => Products
            [post_excerpt] =>
            [post_status] => publish
            [comment_status] => closed
            [ping_status] => closed
            [post_password] =>
            [post_name] => whiteboards-5
            [to_ping] =>
            [pinged] =>
            [post_modified] => 2026-10-20 06:45:09
            [post_modified_gmt] => 2026-10-20 06:45:09
            [post_content_filtered] =>
            [post_parent] => 0
            [guid] => https://chameleonwriting.falkor.alcor.cloud/?p=1049
            [menu_order] => 1
            [post_type] => nav_menu_item
            [post_mime_type] =>
            [comment_count] => 0
            [filter] => raw
            [db_id] => 1049
            [menu_item_parent] => 0
            [object_id] => 1049
            [object] => custom
            [type] => custom
            [type_label] => Custom Link
            [title] => Products
            [url] => #
            [target] =>
            [attr_title] =>
            [description] =>
            [classes] => Array
                (
                    [0] =>
                )

            [xfn] =>
        )

    [12842] => WP_Post Object
        (
            [ID] => 12842
            [post_author] => 82
            [post_date] => 2026-10-20 06:45:10
            [post_date_gmt] => 2023-08-31 08:07:16
            [post_content] =>
            [post_title] =>
            [post_excerpt] =>
            [post_status] => publish
            [comment_status] => closed
            [ping_status] => closed
            [post_password] =>
            [post_name] => 12842
            [to_ping] =>
            [pinged] =>
            [post_modified] => 2026-10-20 06:45:10
            [post_modified_gmt] => 2026-10-20 06:45:10
            [post_content_filtered] =>
            [post_parent] => 0
            [guid] => https://chameleonwriting.falkor.alcor.cloud/?p=12842
            [menu_order] => 68
            [post_type] => nav_menu_item
            [post_mime_type] =>
            [comment_count] => 0
            [filter] => raw
            [db_id] => 12842
            [menu_item_parent] => 0
            [object_id] => 12839
            [object] => page
            [type] => post_type
            [type_label] => Page
            [url] => https://chameleonwriting.com/en/references-3/
            [title] => References
            [target] =>
            [attr_title] =>
            [description] =>
            [classes] => Array
                (
                    [0] =>
                )

            [xfn] =>
        )

    [11862] => WP_Post Object
        (
            [ID] => 11862
            [post_author] => 82
            [post_date] => 2026-10-20 06:45:10
            [post_date_gmt] => 2023-08-21 13:36:51
            [post_content] =>
            [post_title] => pCon
            [post_excerpt] =>
            [post_status] => publish
            [comment_status] => closed
            [ping_status] => closed
            [post_password] =>
            [post_name] => pcon-data
            [to_ping] =>
            [pinged] =>
            [post_modified] => 2026-10-20 06:45:10
            [post_modified_gmt] => 2026-10-20 06:45:10
            [post_content_filtered] =>
            [post_parent] => 642
            [guid] => https://chameleonwriting.falkor.alcor.cloud/?p=11862
            [menu_order] => 69
            [post_type] => nav_menu_item
            [post_mime_type] =>
            [comment_count] => 0
            [filter] => raw
            [db_id] => 11862
            [menu_item_parent] => 0
            [object_id] => 4701
            [object] => page
            [type] => post_type
            [type_label] => Page
            [url] => https://chameleonwriting.com/en/information/chameleon-now-available-in-pcon/
            [title] => pCon
            [target] =>
            [attr_title] =>
            [description] =>
            [classes] => Array
                (
                    [0] =>
                )

            [xfn] =>
        )

    [32752] => WP_Post Object
        (
            [ID] => 32752
            [post_author] => 85
            [post_date] => 2026-10-20 06:45:10
            [post_date_gmt] => 2025-08-07 10:59:20
            [post_content] =>
            [post_title] => Order Samples
            [post_excerpt] =>
            [post_status] => publish
            [comment_status] => closed
            [ping_status] => closed
            [post_password] =>
            [post_name] => order-samples-2
            [to_ping] =>
            [pinged] =>
            [post_modified] => 2026-10-20 06:45:10
            [post_modified_gmt] => 2026-10-20 06:45:10
            [post_content_filtered] =>
            [post_parent] => 0
            [guid] => https://chameleonwriting.com/?p=32752
            [menu_order] => 70
            [post_type] => nav_menu_item
            [post_mime_type] =>
            [comment_count] => 0
            [filter] => raw
            [db_id] => 32752
            [menu_item_parent] => 0
            [object_id] => 32718
            [object] => page
            [type] => post_type
            [type_label] => Page
            [url] => https://chameleonwriting.com/en/chameleon-samples/
            [title] => Order Samples
            [target] =>
            [attr_title] =>
            [description] =>
            [classes] => Array
                (
                    [0] =>
                )

            [xfn] =>
        )

    [26482] => WP_Post Object
        (
            [ID] => 26482
            [post_author] => 85
            [post_date] => 2026-10-20 06:45:10
            [post_date_gmt] => 2025-01-17 11:08:57
            [post_content] =>
            [post_title] => Information
            [post_excerpt] =>
            [post_status] => publish
            [comment_status] => closed
            [ping_status] => closed
            [post_password] =>
            [post_name] => information-2
            [to_ping] =>
            [pinged] =>
            [post_modified] => 2026-10-20 06:45:10
            [post_modified_gmt] => 2026-10-20 06:45:10
            [post_content_filtered] =>
            [post_parent] => 0
            [guid] => https://chameleonwriting.com/?p=26482
            [menu_order] => 71
            [post_type] => nav_menu_item
            [post_mime_type] =>
            [comment_count] => 0
            [filter] => raw
            [db_id] => 26482
            [menu_item_parent] => 0
            [object_id] => 26482
            [object] => custom
            [type] => custom
            [type_label] => Custom Link
            [title] => Information
            [url] => #
            [target] =>
            [attr_title] =>
            [description] =>
            [classes] => Array
                (
                    [0] =>
                )

            [xfn] =>
        )

    [36031] => WP_Post Object
        (
            [ID] => 36031
            [post_author] => 85
            [post_date] => 2026-10-20 06:45:10
            [post_date_gmt] => 2025-11-12 11:54:33
            [post_content] =>
            [post_title] => ProTips
            [post_excerpt] =>
            [post_status] => publish
            [comment_status] => closed
            [ping_status] => closed
            [post_password] =>
            [post_name] => protips-2
            [to_ping] =>
            [pinged] =>
            [post_modified] => 2026-10-20 06:45:10
            [post_modified_gmt] => 2026-10-20 06:45:10
            [post_content_filtered] =>
            [post_parent] => 0
            [guid] => https://chameleonwriting.com/?p=36031
            [menu_order] => 78
            [post_type] => nav_menu_item
            [post_mime_type] =>
            [comment_count] => 0
            [filter] => raw
            [db_id] => 36031
            [menu_item_parent] => 0
            [object_id] => -325
            [object] => kennisbank
            [type] => post_type_archive
            [title] => ProTips
            [type_label] => Post Type Archive
            [url] => https://chameleonwriting.com/en/protips/
            [target] =>
            [attr_title] =>
            [description] =>
            [classes] => Array
                (
                    [0] =>
                )

            [xfn] =>
        )

    [19332] => WP_Post Object
        (
            [ID] => 19332
            [post_author] => 3
            [post_date] => 2026-10-20 06:45:10
            [post_date_gmt] => 2024-05-14 11:58:44
            [post_content] =>
            [post_title] => Contact
            [post_excerpt] =>
            [post_status] => publish
            [comment_status] => closed
            [ping_status] => closed
            [post_password] =>
            [post_name] => contact-4
            [to_ping] =>
            [pinged] =>
            [post_modified] => 2026-10-20 06:45:10
            [post_modified_gmt] => 2026-10-20 06:45:10
            [post_content_filtered] =>
            [post_parent] => 0
            [guid] => https://chameleonwriting.com/?p=19332
            [menu_order] => 79
            [post_type] => nav_menu_item
            [post_mime_type] =>
            [comment_count] => 0
            [filter] => raw
            [db_id] => 19332
            [menu_item_parent] => 0
            [object_id] => 19332
            [object] => custom
            [type] => custom
            [type_label] => Custom Link
            [title] => Contact
            [url] => https://chameleonwriting.com/en/contact/
            [target] =>
            [attr_title] =>
            [description] =>
            [classes] => Array
                (
                    [0] =>
                )

            [xfn] =>
        )

    [12326] => WP_Post Object
        (
            [ID] => 12326
            [post_author] => 82
            [post_date] => 2026-10-20 06:45:10
            [post_date_gmt] => 2023-08-25 07:08:58
            [post_content] =>
            [post_title] => Languages
            [post_excerpt] =>
            [post_status] => publish
            [comment_status] => closed
            [ping_status] => closed
            [post_password] =>
            [post_name] => taalschakelaar-6
            [to_ping] =>
            [pinged] =>
            [post_modified] => 2026-10-20 06:45:10
            [post_modified_gmt] => 2026-10-20 06:45:10
            [post_content_filtered] =>
            [post_parent] => 0
            [guid] => https://chameleonwriting.falkor.alcor.cloud/?p=12326
            [menu_order] => 80
            [post_type] => nav_menu_item
            [post_mime_type] =>
            [comment_count] => 0
            [filter] => raw
            [db_id] => 12326
            [menu_item_parent] => 0
            [object_id] => 12326
            [object] => custom
            [type] => custom
            [type_label] => Language switcher
            [title] => EN
            [url] => #pll_switcher
            [target] =>
            [attr_title] =>
            [description] =>
            [classes] => Array
                (
                    [0] => pll-parent-menu-item
                )

            [xfn] =>
        )

)
1
News
What information to prepare before requesting a custom whiteboard quote
Why preparation shortens the quoting process
A custom whiteboard quote depends on details that are specific to the room and the intended use, which means a supplier needs more than a rough idea of size before they can give an accurate figure. Gathering the essentials before the first conversation avoids several rounds of follow-up questions and gets to a workable quote much faster. This matters most when a project is on a timeline, since delays at the quoting stage often push back everything that follows. It also reduces the risk of a quote needing to be revised later once details that were missing at the outset finally come to light during a follow-up conversation. A well-prepared brief also tends to result in a more competitive price, since a supplier can plan production more efficiently around clear requirements from the start.
A clear brief also makes it easier for a supplier to confirm that the finished board will carry the same lifetime warranty on writing and erasing as any standard order, since warranty terms are tied to the specification being confirmed upfront rather than assumed. This is particularly true for a custom whiteboard, where far more variables affect the final price than with a standard off-the-shelf board.
Wall measurements and room context
Accurate width and height measurements, along with any obstructions such as sockets, light switches or nearby doors, give a supplier the foundation they need to propose a realistic size. Photos of the wall and its surroundings help fill in details that measurements alone can miss, particularly around uneven surfaces or awkward corners. Where possible, noting how the room is currently used also helps a supplier understand any practical constraints that might affect the final specification. Taking photos from a couple of different angles, rather than a single straight-on shot, tends to give a supplier a clearer sense of depth and any subtle irregularities in the wall. If the wall has been altered recently, such as new sockets added or a wall repositioned, mentioning this avoids working from outdated assumptions. A brief note on lighting conditions in the room can also be useful, since this occasionally influences finish recommendations.
Sharing the intended panel size against Chameleon’s standard range, up to 1180 by 2980 millimetres for a single piece, also helps a supplier confirm early whether the project needs one panel or a multi-panel layout.
Intended use and surface requirements
Knowing whether the board will be used for daily writing, occasional presentations, or a mix of both helps determine which surface and size genuinely suit the project, rather than defaulting to a generic recommendation. If branding, colour matching or a specific finish is required, mentioning this early avoids a second round of quoting once those details eventually surface. This is also a good moment to mention any accessibility or safety requirements specific to the space, since these can influence mounting height and edge detailing. It is also worth noting whether the room will be used by a single team or shared across departments, since this can affect how durable a specification needs to be. Mentioning any existing boards nearby that the new one should match or complement is also worth including if relevant.
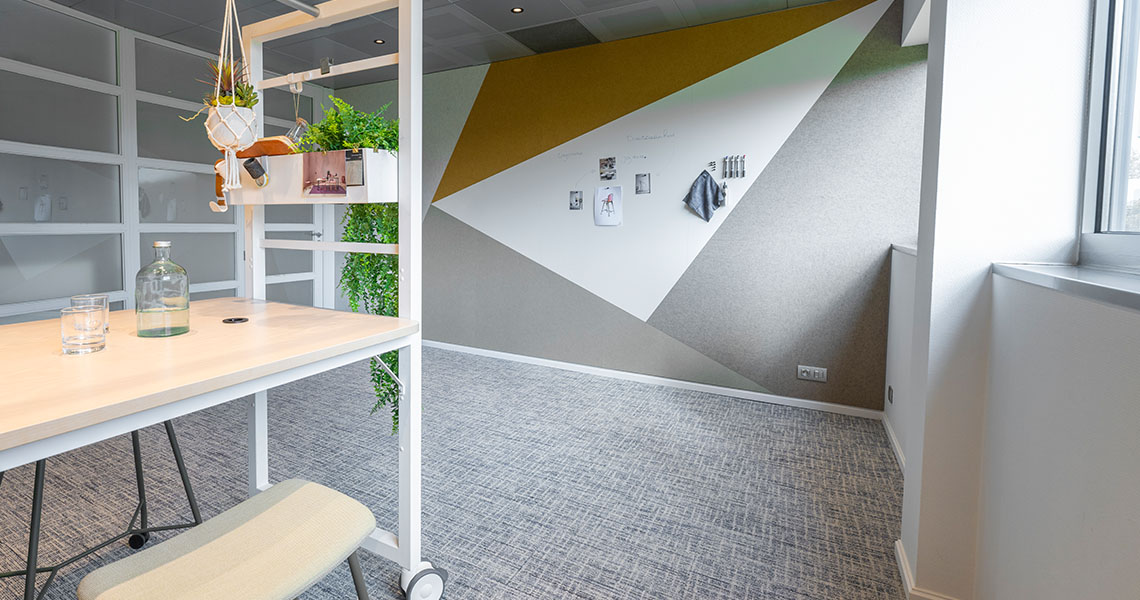
Mentioning whether the board needs to match an existing Chameleon installation, including which SatinTones colour or finish was used previously, helps keep multiple rooms consistent rather than ending up with a near but imperfect match.
Budget range and priorities
Sharing a rough budget range, even an approximate one, helps a supplier suggest the most sensible way to meet the brief rather than proposing the most expensive possible configuration by default. Being clear about which aspects matter most, whether that is size, finish or lead time, also helps a supplier prioritise the right trade-offs in their proposal. It also helps to mention if the budget is fixed or has some flexibility, since this changes how a supplier might approach trade-offs in their proposal. A supplier experienced with custom projects can usually offer more than one configuration at different price points once priorities are clear.
It also helps to flag whether the mounting needs to account for an unusual wall type, since Chameleon’s TÜV-certified magnetic system still needs a suitable wall to fix to regardless of the board’s size or finish.
Timeline and decision-making process
Sharing a realistic timeline, including when the board needs to be installed, allows a supplier to flag early whether that is achievable given current production and delivery lead times. Clarifying who needs to approve the final quote also helps avoid delays once a proposal has already been prepared. Sharing this information as early as possible, rather than only once a quote is already being finalised, tends to result in a smoother process overall for everyone involved. For projects involving multiple stakeholders, agreeing this internally before approaching a supplier avoids delays caused by conflicting expectations later in the process.
For a board that needs to match a specific interior colour or an existing SatinTones tone elsewhere in the building, building in a little extra time for a physical sample to be checked and approved is worth planning for from the outset.
Looking for a custom whiteboard?
Learn how Chameleon custom whiteboards can be specified for your project.
Need immediate help and advice with your choice?