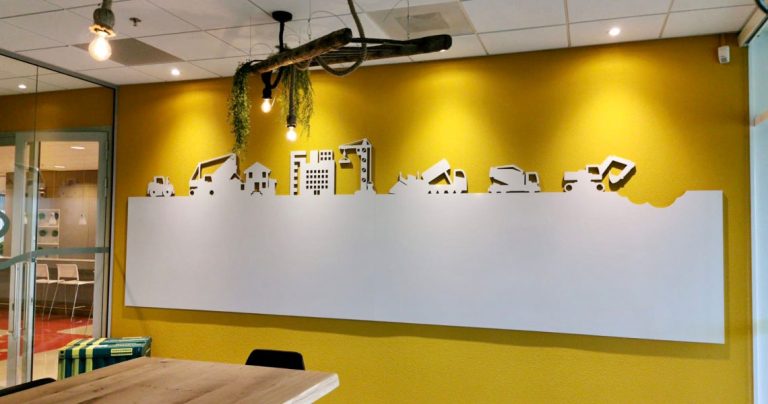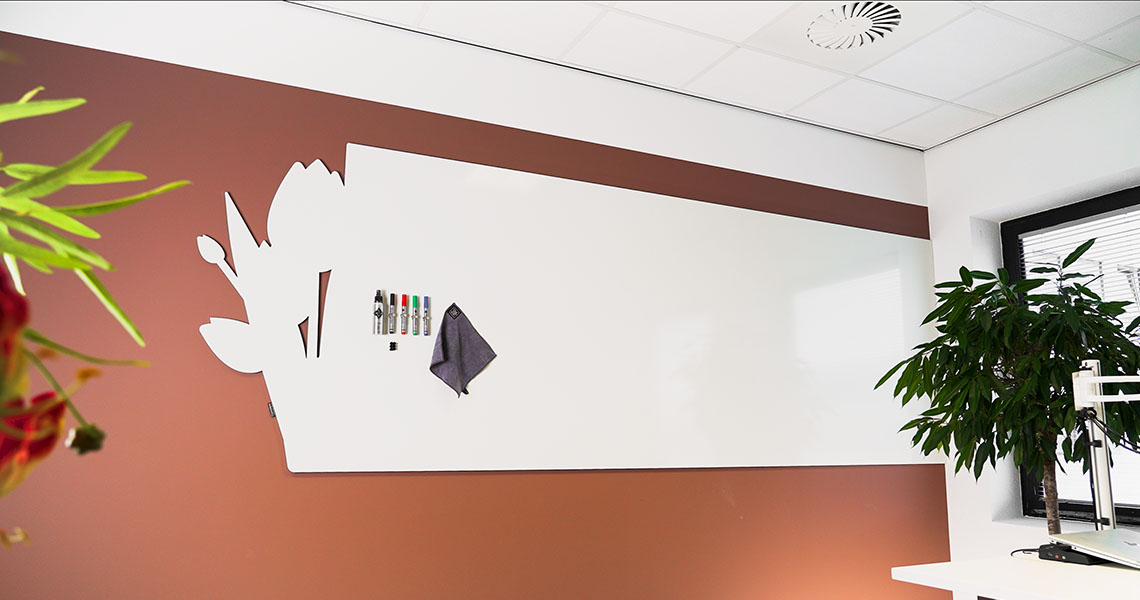
Move from a CAD drawing to an installed bespoke whiteboard wall without tracking what changes along the way, and small adjustments made during production or installation can drift from what was originally approved without anyone deciding that deliberately. Knowing what typically happens between drawing and installation, and where changes usually get made, keeps the built wall matching what was actually signed off. Follow that process and the finished wall is the one that was designed, not an approximation of it.

Array
(
    [1049] => WP_Post Object
        (
            [ID] => 1049
            [post_author] => 1
            [post_date] => 2026-06-17 10:36:57
            [post_date_gmt] => 2019-08-05 13:54:24
            [post_content] =>
            [post_title] => Products
            [post_excerpt] =>
            [post_status] => publish
            [comment_status] => closed
            [ping_status] => closed
            [post_password] =>
            [post_name] => whiteboards-5
            [to_ping] =>
            [pinged] =>
            [post_modified] => 2026-06-17 10:36:57
            [post_modified_gmt] => 2026-06-17 10:36:57
            [post_content_filtered] =>
            [post_parent] => 0
            [guid] => https://chameleonwriting.falkor.alcor.cloud/?p=1049
            [menu_order] => 1
            [post_type] => nav_menu_item
            [post_mime_type] =>
            [comment_count] => 0
            [filter] => raw
            [db_id] => 1049
            [menu_item_parent] => 0
            [object_id] => 1049
            [object] => custom
            [type] => custom
            [type_label] => Custom Link
            [title] => Products
            [url] => #
            [target] =>
            [attr_title] =>
            [description] =>
            [classes] => Array
                (
                    [0] =>
                )

            [xfn] =>
        )

    [12842] => WP_Post Object
        (
            [ID] => 12842
            [post_author] => 82
            [post_date] => 2026-06-17 10:36:57
            [post_date_gmt] => 2023-08-31 08:07:16
            [post_content] =>
            [post_title] =>
            [post_excerpt] =>
            [post_status] => publish
            [comment_status] => closed
            [ping_status] => closed
            [post_password] =>
            [post_name] => 12842
            [to_ping] =>
            [pinged] =>
            [post_modified] => 2026-06-17 10:36:57
            [post_modified_gmt] => 2026-06-17 10:36:57
            [post_content_filtered] =>
            [post_parent] => 0
            [guid] => https://chameleonwriting.falkor.alcor.cloud/?p=12842
            [menu_order] => 67
            [post_type] => nav_menu_item
            [post_mime_type] =>
            [comment_count] => 0
            [filter] => raw
            [db_id] => 12842
            [menu_item_parent] => 0
            [object_id] => 12839
            [object] => page
            [type] => post_type
            [type_label] => Page
            [url] => https://chameleonwriting.com/en/references-3/
            [title] => References
            [target] =>
            [attr_title] =>
            [description] =>
            [classes] => Array
                (
                    [0] =>
                )

            [xfn] =>
        )

    [11862] => WP_Post Object
        (
            [ID] => 11862
            [post_author] => 82
            [post_date] => 2026-06-17 10:36:57
            [post_date_gmt] => 2023-08-21 13:36:51
            [post_content] =>
            [post_title] => pCon
            [post_excerpt] =>
            [post_status] => publish
            [comment_status] => closed
            [ping_status] => closed
            [post_password] =>
            [post_name] => pcon-data
            [to_ping] =>
            [pinged] =>
            [post_modified] => 2026-06-17 10:36:57
            [post_modified_gmt] => 2026-06-17 10:36:57
            [post_content_filtered] =>
            [post_parent] => 4705
            [guid] => https://chameleonwriting.falkor.alcor.cloud/?p=11862
            [menu_order] => 68
            [post_type] => nav_menu_item
            [post_mime_type] =>
            [comment_count] => 0
            [filter] => raw
            [db_id] => 11862
            [menu_item_parent] => 0
            [object_id] => 4701
            [object] => page
            [type] => post_type
            [type_label] => Page
            [url] => https://chameleonwriting.com/en/information/chameleon-now-available-in-pcon/
            [title] => pCon
            [target] =>
            [attr_title] =>
            [description] =>
            [classes] => Array
                (
                    [0] =>
                )

            [xfn] =>
        )

    [32752] => WP_Post Object
        (
            [ID] => 32752
            [post_author] => 85
            [post_date] => 2026-06-17 10:36:57
            [post_date_gmt] => 2025-08-07 10:59:20
            [post_content] =>
            [post_title] => Order Samples
            [post_excerpt] =>
            [post_status] => publish
            [comment_status] => closed
            [ping_status] => closed
            [post_password] =>
            [post_name] => order-samples-2
            [to_ping] =>
            [pinged] =>
            [post_modified] => 2026-06-17 10:36:57
            [post_modified_gmt] => 2026-06-17 10:36:57
            [post_content_filtered] =>
            [post_parent] => 0
            [guid] => https://chameleonwriting.com/?p=32752
            [menu_order] => 69
            [post_type] => nav_menu_item
            [post_mime_type] =>
            [comment_count] => 0
            [filter] => raw
            [db_id] => 32752
            [menu_item_parent] => 0
            [object_id] => 32718
            [object] => page
            [type] => post_type
            [type_label] => Page
            [url] => https://chameleonwriting.com/en/chameleon-samples/
            [title] => Order Samples
            [target] =>
            [attr_title] =>
            [description] =>
            [classes] => Array
                (
                    [0] =>
                )

            [xfn] =>
        )

    [26482] => WP_Post Object
        (
            [ID] => 26482
            [post_author] => 85
            [post_date] => 2026-06-17 10:36:57
            [post_date_gmt] => 2025-01-17 11:08:57
            [post_content] =>
            [post_title] => Information
            [post_excerpt] =>
            [post_status] => publish
            [comment_status] => closed
            [ping_status] => closed
            [post_password] =>
            [post_name] => information-2
            [to_ping] =>
            [pinged] =>
            [post_modified] => 2026-06-17 10:36:57
            [post_modified_gmt] => 2026-06-17 10:36:57
            [post_content_filtered] =>
            [post_parent] => 0
            [guid] => https://chameleonwriting.com/?p=26482
            [menu_order] => 70
            [post_type] => nav_menu_item
            [post_mime_type] =>
            [comment_count] => 0
            [filter] => raw
            [db_id] => 26482
            [menu_item_parent] => 0
            [object_id] => 26482
            [object] => custom
            [type] => custom
            [type_label] => Custom Link
            [title] => Information
            [url] => #
            [target] =>
            [attr_title] =>
            [description] =>
            [classes] => Array
                (
                    [0] =>
                )

            [xfn] =>
        )

    [36031] => WP_Post Object
        (
            [ID] => 36031
            [post_author] => 85
            [post_date] => 2026-06-17 10:36:57
            [post_date_gmt] => 2025-11-12 11:54:33
            [post_content] =>
            [post_title] => ProTips
            [post_excerpt] =>
            [post_status] => publish
            [comment_status] => closed
            [ping_status] => closed
            [post_password] =>
            [post_name] => protips-2
            [to_ping] =>
            [pinged] =>
            [post_modified] => 2026-06-17 10:36:57
            [post_modified_gmt] => 2026-06-17 10:36:57
            [post_content_filtered] =>
            [post_parent] => 0
            [guid] => https://chameleonwriting.com/?p=36031
            [menu_order] => 77
            [post_type] => nav_menu_item
            [post_mime_type] =>
            [comment_count] => 0
            [filter] => raw
            [db_id] => 36031
            [menu_item_parent] => 0
            [object_id] => -325
            [object] => kennisbank
            [type] => post_type_archive
            [title] => ProTips
            [type_label] => Post Type Archive
            [url] => https://chameleonwriting.com/en/protips/
            [target] =>
            [attr_title] =>
            [description] =>
            [classes] => Array
                (
                    [0] =>
                )

            [xfn] =>
        )

    [19332] => WP_Post Object
        (
            [ID] => 19332
            [post_author] => 3
            [post_date] => 2026-06-17 10:36:57
            [post_date_gmt] => 2024-05-14 11:58:44
            [post_content] =>
            [post_title] => Contact
            [post_excerpt] =>
            [post_status] => publish
            [comment_status] => closed
            [ping_status] => closed
            [post_password] =>
            [post_name] => contact-4
            [to_ping] =>
            [pinged] =>
            [post_modified] => 2026-06-17 10:36:57
            [post_modified_gmt] => 2026-06-17 10:36:57
            [post_content_filtered] =>
            [post_parent] => 0
            [guid] => https://chameleonwriting.com/?p=19332
            [menu_order] => 78
            [post_type] => nav_menu_item
            [post_mime_type] =>
            [comment_count] => 0
            [filter] => raw
            [db_id] => 19332
            [menu_item_parent] => 0
            [object_id] => 19332
            [object] => custom
            [type] => custom
            [type_label] => Custom Link
            [title] => Contact
            [url] => https://chameleonwriting.com/en/contact/
            [target] =>
            [attr_title] =>
            [description] =>
            [classes] => Array
                (
                    [0] =>
                )

            [xfn] =>
        )

    [12326] => WP_Post Object
        (
            [ID] => 12326
            [post_author] => 82
            [post_date] => 2026-06-17 10:36:57
            [post_date_gmt] => 2023-08-25 07:08:58
            [post_content] =>
            [post_title] => Languages
            [post_excerpt] =>
            [post_status] => publish
            [comment_status] => closed
            [ping_status] => closed
            [post_password] =>
            [post_name] => taalschakelaar-6
            [to_ping] =>
            [pinged] =>
            [post_modified] => 2026-06-17 10:36:57
            [post_modified_gmt] => 2026-06-17 10:36:57
            [post_content_filtered] =>
            [post_parent] => 0
            [guid] => https://chameleonwriting.falkor.alcor.cloud/?p=12326
            [menu_order] => 79
            [post_type] => nav_menu_item
            [post_mime_type] =>
            [comment_count] => 0
            [filter] => raw
            [db_id] => 12326
            [menu_item_parent] => 0
            [object_id] => 12326
            [object] => custom
            [type] => custom
            [type_label] => Language switcher
            [title] => EN
            [url] => #pll_switcher
            [target] =>
            [attr_title] =>
            [description] =>
            [classes] => Array
                (
                    [0] => pll-parent-menu-item
                )

            [xfn] =>
        )

)
1
News
From CAD drawing to installed bespoke whiteboard wall
Why the process starts on paper, not on the wall
Starting this way avoids costly surprises once panels are already in production. This upfront investment in an accurate drawing is generally far cheaper than discovering a mismatch once panels have already been manufactured to the wrong specification. It also gives everyone involved, from the architect to the end client, a shared reference point to review and agree on before any physical work begins.
What the drawing needs to capture
Beyond overall size, a useful drawing includes details such as electrical points, doors, windows and any structural columns near the intended wall, since these all affect how the final panels are configured and joined. Missing one of these details early on is one of the most common causes of delay later in a project. Involving whoever manages the space day to day at this stage can also surface practical details, such as where furniture is likely to sit, that a purely architectural drawing might not capture on its own. Even details that seem minor at the drawing stage, such as the exact position of a light switch, can end up mattering once panels are being fitted precisely against a wall. Reviewing the drawing together with everyone who will use the space, not just those managing the project, often surfaces small but important details early.
The drawing should also note wall type and construction, since Chameleon’s panels use a TÜV-certified magnetic mounting system that needs a suitable, properly assessed wall behind each join to sit flush.
Moving from drawing to production specification
Once a drawing is confirmed, it is translated into a manufacturing specification: panel sizes, join positions, mounting method and finish are all set against the exact dimensions in the drawing, rather than a generic size. This translation step is where any remaining questions about feasibility are usually resolved before committing to production. This is also the point where lead times become clearer, since the exact configuration of panels and joins can affect how long production takes compared with a simpler, uniform layout. Any last practical questions, such as how panels will be handled during delivery in a building with restricted access, are also usually resolved during this stage rather than left until installation day. This stage is also a natural point to confirm finish and colour choices, since they are easier to adjust before production than afterward.
Each individual panel in the configuration is manufactured up to a maximum of 1180 by 2980 millimetres, so the drawing also determines how many panels a given wall length actually requires.
What happens between production and installation
While panels are being produced, wall preparation can often happen in parallel, provided the drawing has already accounted for the wall’s actual condition. This overlap is one of the reasons an accurate early drawing saves time later in the project, since production and site work can proceed on separate tracks rather than waiting on each other. Clear communication between whoever is managing production and whoever is preparing the site helps keep both tracks aligned, so that panels arrive to a wall that is genuinely ready for them. This staged approach also makes it easier to adjust slightly if a minor site condition changes, since production and preparation are not entirely dependent on each other’s exact timing. Regular short check-ins between both sides during this period help catch any small misalignment before it becomes a bigger issue on installation day.
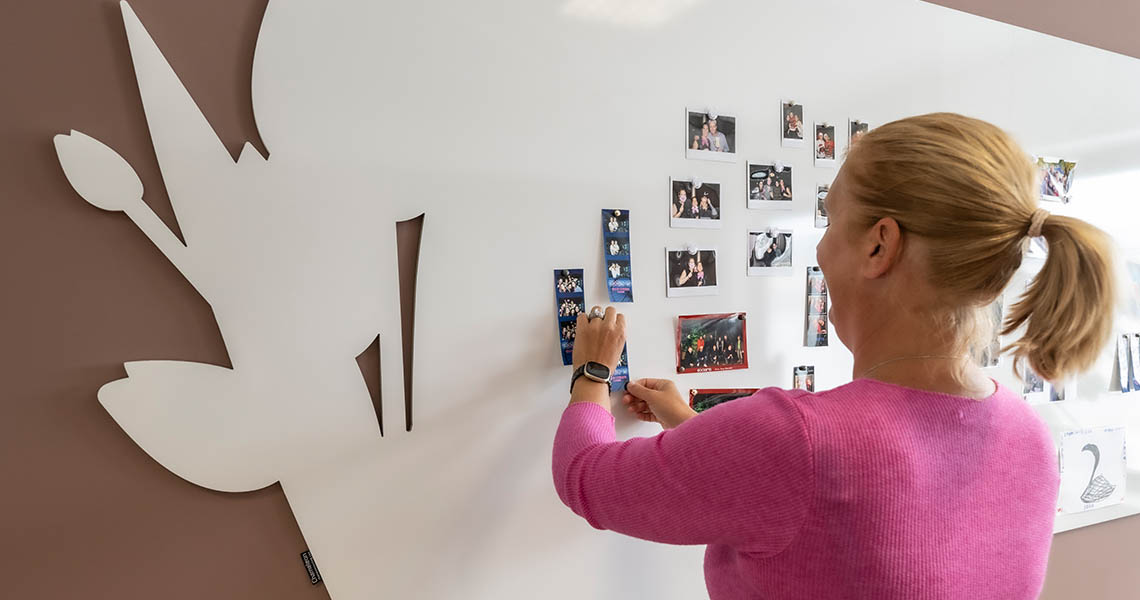
The ceramic steel panels themselves carry a lifetime warranty on writing and erasing regardless of how many panels make up the finished wall, so production complexity does not affect that cover.
Installing against the original drawing
Installation follows the same drawing used for production, checking that the finished wall matches what was originally specified before final sign-off. Any discrepancy between the drawing and the as-built wall is usually caught and resolved at this stage, which is why keeping the original drawing as the single reference point throughout the project matters. Keeping a record of any agreed adjustments made during installation is also useful for future reference, particularly if the wall or wider space is modified again later. This final check is what gives confidence that the wall will perform and look as intended for years to come, rather than simply matching the drawing on the day of handover.
Each panel is built on an FSC-certified MDF core with a Cradle to Cradle Bronze certified enamel layer, the same construction used across Chameleon’s range whether a wall uses two panels or twenty.
Keeping the wall consistent if it's extended later
If the wall is likely to be extended in future, whether to cover more of the room or to add a matching panel elsewhere, it is worth flagging this at the drawing stage even if the extension itself is not yet confirmed. Knowing a future extension is possible lets production plan panel sizing and finish in a way that makes matching easier later, rather than needing to source a close approximation of a colour or panel size from scratch. Keeping the original drawing and specification on file, including the exact SatinTones tone or finish if one was used, is the simplest way to make sure the match is exact rather than approximate.
Looking for a bespoke whiteboard wall?
Learn how Chameleon bespoke whiteboard walls can be specified for your project.
Need immediate help and advice with your choice?