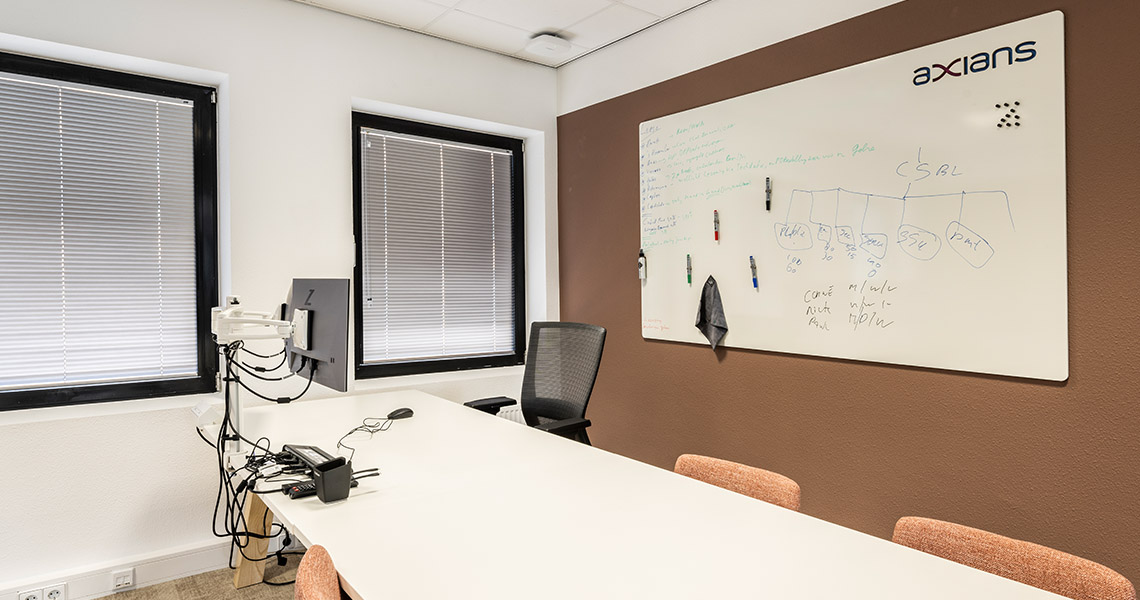
Decide between a single large panel and a modular wall after the rest of the room is already finalised, and wall preparation already done can quietly rule out the option that would have suited the space better. Raising the decision early, alongside the rest of the room’s specification, keeps both genuinely open long enough to choose based on what the room needs, not what the schedule still allows.

Array
(
    [1049] => WP_Post Object
        (
            [ID] => 1049
            [post_author] => 1
            [post_date] => 2026-06-17 10:36:57
            [post_date_gmt] => 2019-08-05 13:54:24
            [post_content] =>
            [post_title] => Products
            [post_excerpt] =>
            [post_status] => publish
            [comment_status] => closed
            [ping_status] => closed
            [post_password] =>
            [post_name] => whiteboards-5
            [to_ping] =>
            [pinged] =>
            [post_modified] => 2026-06-17 10:36:57
            [post_modified_gmt] => 2026-06-17 10:36:57
            [post_content_filtered] =>
            [post_parent] => 0
            [guid] => https://chameleonwriting.falkor.alcor.cloud/?p=1049
            [menu_order] => 1
            [post_type] => nav_menu_item
            [post_mime_type] =>
            [comment_count] => 0
            [filter] => raw
            [db_id] => 1049
            [menu_item_parent] => 0
            [object_id] => 1049
            [object] => custom
            [type] => custom
            [type_label] => Custom Link
            [title] => Products
            [url] => #
            [target] =>
            [attr_title] =>
            [description] =>
            [classes] => Array
                (
                    [0] =>
                )

            [xfn] =>
        )

    [12842] => WP_Post Object
        (
            [ID] => 12842
            [post_author] => 82
            [post_date] => 2026-06-17 10:36:57
            [post_date_gmt] => 2023-08-31 08:07:16
            [post_content] =>
            [post_title] =>
            [post_excerpt] =>
            [post_status] => publish
            [comment_status] => closed
            [ping_status] => closed
            [post_password] =>
            [post_name] => 12842
            [to_ping] =>
            [pinged] =>
            [post_modified] => 2026-06-17 10:36:57
            [post_modified_gmt] => 2026-06-17 10:36:57
            [post_content_filtered] =>
            [post_parent] => 0
            [guid] => https://chameleonwriting.falkor.alcor.cloud/?p=12842
            [menu_order] => 67
            [post_type] => nav_menu_item
            [post_mime_type] =>
            [comment_count] => 0
            [filter] => raw
            [db_id] => 12842
            [menu_item_parent] => 0
            [object_id] => 12839
            [object] => page
            [type] => post_type
            [type_label] => Page
            [url] => https://chameleonwriting.com/en/references-3/
            [title] => References
            [target] =>
            [attr_title] =>
            [description] =>
            [classes] => Array
                (
                    [0] =>
                )

            [xfn] =>
        )

    [11862] => WP_Post Object
        (
            [ID] => 11862
            [post_author] => 82
            [post_date] => 2026-06-17 10:36:57
            [post_date_gmt] => 2023-08-21 13:36:51
            [post_content] =>
            [post_title] => pCon
            [post_excerpt] =>
            [post_status] => publish
            [comment_status] => closed
            [ping_status] => closed
            [post_password] =>
            [post_name] => pcon-data
            [to_ping] =>
            [pinged] =>
            [post_modified] => 2026-06-17 10:36:57
            [post_modified_gmt] => 2026-06-17 10:36:57
            [post_content_filtered] =>
            [post_parent] => 4705
            [guid] => https://chameleonwriting.falkor.alcor.cloud/?p=11862
            [menu_order] => 68
            [post_type] => nav_menu_item
            [post_mime_type] =>
            [comment_count] => 0
            [filter] => raw
            [db_id] => 11862
            [menu_item_parent] => 0
            [object_id] => 4701
            [object] => page
            [type] => post_type
            [type_label] => Page
            [url] => https://chameleonwriting.com/en/information/chameleon-now-available-in-pcon/
            [title] => pCon
            [target] =>
            [attr_title] =>
            [description] =>
            [classes] => Array
                (
                    [0] =>
                )

            [xfn] =>
        )

    [32752] => WP_Post Object
        (
            [ID] => 32752
            [post_author] => 85
            [post_date] => 2026-06-17 10:36:57
            [post_date_gmt] => 2025-08-07 10:59:20
            [post_content] =>
            [post_title] => Order Samples
            [post_excerpt] =>
            [post_status] => publish
            [comment_status] => closed
            [ping_status] => closed
            [post_password] =>
            [post_name] => order-samples-2
            [to_ping] =>
            [pinged] =>
            [post_modified] => 2026-06-17 10:36:57
            [post_modified_gmt] => 2026-06-17 10:36:57
            [post_content_filtered] =>
            [post_parent] => 0
            [guid] => https://chameleonwriting.com/?p=32752
            [menu_order] => 69
            [post_type] => nav_menu_item
            [post_mime_type] =>
            [comment_count] => 0
            [filter] => raw
            [db_id] => 32752
            [menu_item_parent] => 0
            [object_id] => 32718
            [object] => page
            [type] => post_type
            [type_label] => Page
            [url] => https://chameleonwriting.com/en/chameleon-samples/
            [title] => Order Samples
            [target] =>
            [attr_title] =>
            [description] =>
            [classes] => Array
                (
                    [0] =>
                )

            [xfn] =>
        )

    [26482] => WP_Post Object
        (
            [ID] => 26482
            [post_author] => 85
            [post_date] => 2026-06-17 10:36:57
            [post_date_gmt] => 2025-01-17 11:08:57
            [post_content] =>
            [post_title] => Information
            [post_excerpt] =>
            [post_status] => publish
            [comment_status] => closed
            [ping_status] => closed
            [post_password] =>
            [post_name] => information-2
            [to_ping] =>
            [pinged] =>
            [post_modified] => 2026-06-17 10:36:57
            [post_modified_gmt] => 2026-06-17 10:36:57
            [post_content_filtered] =>
            [post_parent] => 0
            [guid] => https://chameleonwriting.com/?p=26482
            [menu_order] => 70
            [post_type] => nav_menu_item
            [post_mime_type] =>
            [comment_count] => 0
            [filter] => raw
            [db_id] => 26482
            [menu_item_parent] => 0
            [object_id] => 26482
            [object] => custom
            [type] => custom
            [type_label] => Custom Link
            [title] => Information
            [url] => #
            [target] =>
            [attr_title] =>
            [description] =>
            [classes] => Array
                (
                    [0] =>
                )

            [xfn] =>
        )

    [36031] => WP_Post Object
        (
            [ID] => 36031
            [post_author] => 85
            [post_date] => 2026-06-17 10:36:57
            [post_date_gmt] => 2025-11-12 11:54:33
            [post_content] =>
            [post_title] => ProTips
            [post_excerpt] =>
            [post_status] => publish
            [comment_status] => closed
            [ping_status] => closed
            [post_password] =>
            [post_name] => protips-2
            [to_ping] =>
            [pinged] =>
            [post_modified] => 2026-06-17 10:36:57
            [post_modified_gmt] => 2026-06-17 10:36:57
            [post_content_filtered] =>
            [post_parent] => 0
            [guid] => https://chameleonwriting.com/?p=36031
            [menu_order] => 77
            [post_type] => nav_menu_item
            [post_mime_type] =>
            [comment_count] => 0
            [filter] => raw
            [db_id] => 36031
            [menu_item_parent] => 0
            [object_id] => -325
            [object] => kennisbank
            [type] => post_type_archive
            [title] => ProTips
            [type_label] => Post Type Archive
            [url] => https://chameleonwriting.com/en/protips/
            [target] =>
            [attr_title] =>
            [description] =>
            [classes] => Array
                (
                    [0] =>
                )

            [xfn] =>
        )

    [19332] => WP_Post Object
        (
            [ID] => 19332
            [post_author] => 3
            [post_date] => 2026-06-17 10:36:57
            [post_date_gmt] => 2024-05-14 11:58:44
            [post_content] =>
            [post_title] => Contact
            [post_excerpt] =>
            [post_status] => publish
            [comment_status] => closed
            [ping_status] => closed
            [post_password] =>
            [post_name] => contact-4
            [to_ping] =>
            [pinged] =>
            [post_modified] => 2026-06-17 10:36:57
            [post_modified_gmt] => 2026-06-17 10:36:57
            [post_content_filtered] =>
            [post_parent] => 0
            [guid] => https://chameleonwriting.com/?p=19332
            [menu_order] => 78
            [post_type] => nav_menu_item
            [post_mime_type] =>
            [comment_count] => 0
            [filter] => raw
            [db_id] => 19332
            [menu_item_parent] => 0
            [object_id] => 19332
            [object] => custom
            [type] => custom
            [type_label] => Custom Link
            [title] => Contact
            [url] => https://chameleonwriting.com/en/contact/
            [target] =>
            [attr_title] =>
            [description] =>
            [classes] => Array
                (
                    [0] =>
                )

            [xfn] =>
        )

    [12326] => WP_Post Object
        (
            [ID] => 12326
            [post_author] => 82
            [post_date] => 2026-06-17 10:36:57
            [post_date_gmt] => 2023-08-25 07:08:58
            [post_content] =>
            [post_title] => Languages
            [post_excerpt] =>
            [post_status] => publish
            [comment_status] => closed
            [ping_status] => closed
            [post_password] =>
            [post_name] => taalschakelaar-6
            [to_ping] =>
            [pinged] =>
            [post_modified] => 2026-06-17 10:36:57
            [post_modified_gmt] => 2026-06-17 10:36:57
            [post_content_filtered] =>
            [post_parent] => 0
            [guid] => https://chameleonwriting.falkor.alcor.cloud/?p=12326
            [menu_order] => 79
            [post_type] => nav_menu_item
            [post_mime_type] =>
            [comment_count] => 0
            [filter] => raw
            [db_id] => 12326
            [menu_item_parent] => 0
            [object_id] => 12326
            [object] => custom
            [type] => custom
            [type_label] => Language switcher
            [title] => EN
            [url] => #pll_switcher
            [target] =>
            [attr_title] =>
            [description] =>
            [classes] => Array
                (
                    [0] => pll-parent-menu-item
                )

            [xfn] =>
        )

)
1
News
Single large whiteboard panel or a modular wall: deciding which fits a specific room
Why the choice is rarely about size alone
Once a whiteboard requirement reaches a certain scale, the question stops being how big the board should be and becomes whether that area is better delivered as one large panel or as a modular wall built from several smaller sections. Both can cover the same square metres, but they behave very differently once installed and in daily use, which is why the decision deserves more thought than area alone. Manufacturing a single continuous panel at large sizes is harder and costs more, which is one of the main reasons a modular approach exists as a genuine alternative rather than a compromise.
What a single large panel offers
A single panel gives an uninterrupted writing surface with no visible joins, which suits work that benefits from a continuous line, such as detailed diagrams or long process maps. The trade-off is that it needs to be manoeuvred and mounted as one piece, which limits it in rooms with restricted access or unusual wall shapes. This makes it a strong choice for a long, uninterrupted wall with generous access for delivery. This continuous surface also tends to age more predictably, since there is no join to monitor separately from the rest of the board’s condition over years of use. Standard panels go up to a maximum size of 1180 x 2980mm, which covers a surprising number of large single-room requirements before a modular wall becomes necessary at all.
A single panel is only available up to Chameleon’s maximum size of 1180 by 2980 millimetres, built on the same FSC-certified MDF core and Cradle to Cradle Bronze certified enamel layer used throughout the range, so sustainability credentials do not change between a single panel and a modular option.
What a modular wall offers instead
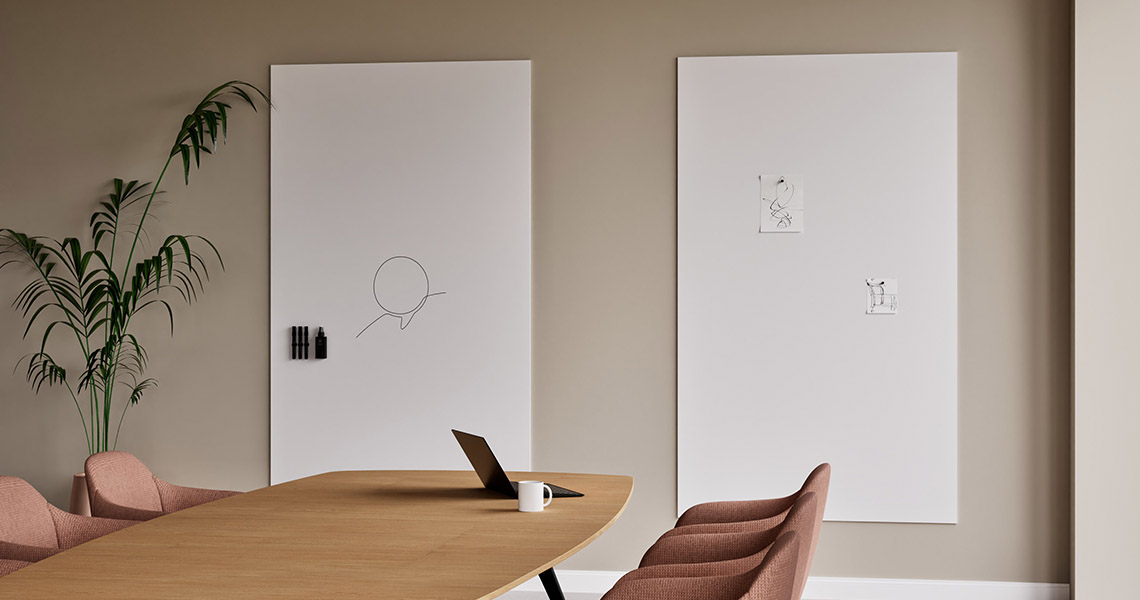
A modular wall is built from separate panels that together form one large surface, which makes it far more adaptable to awkward room shapes, columns, or walls that are not perfectly flat across their full width. It also tends to be easier to install in stages, which matters in occupied buildings where disruption needs to be minimised. Sections can also be replaced individually later if damaged, without needing to swap out an entire panel. This flexibility comes at the cost of a small number of visible joins, which is the trade-off most buyers are weighing when choosing between the two. Because each panel mounts on the same TÜV-certified magnetic system, a well-installed modular wall sits flush and level, so the joins read as a deliberate design choice rather than a compromise.
Finish choice applies equally to both: a modular wall can be specified in a SatinTones colour just as readily as a single panel, though matching the tone precisely across several joined panels needs slightly more coordination at the ordering stage.
How room shape drives the decision
A long, uninterrupted, flat wall favours a single panel, since there is nothing to work around and the continuous surface is simply an advantage. A room with corners, columns, or varying wall depth usually favours a modular approach, since it can be configured to follow the room’s actual geometry rather than forcing a rectangular panel into an irregular space. Walking the intended wall with actual measurements, noting any obstructions, doorways or changes in depth, usually makes the right choice obvious before cost or finish even enters the conversation. Where the wall is simple and access is generous, a single panel is often the more straightforward option; where the room is more complex, a modular wall usually ends up being the more practical fit. Bringing both the wall survey and the intended use of the space to that conversation with a supplier tends to produce a clearer, faster recommendation.
A factor that often matters more in practice than the cost difference between the two approaches.

Checking wall condition before choosing either option
Regardless of which format is chosen, checking the wall’s structural condition and flatness before finalising a large whiteboard order avoids surprises during installation, since both a single panel and a modular wall need a reasonably even surface to mount cleanly and sit flush. This is a small step that avoids a much larger headache once installation is already underway. Requesting a physical sample of the surface finish at the same time, rather than as a separate step later, keeps the whole specification moving on the same timeline.
This matters for both options, since Chameleon’s TÜV-certified magnetic mounting system needs a properly assessed wall whether the finished result is one continuous panel or several joined together.
What happens when the decision is made too late
Deciding between a single panel and a modular wall after a room’s other fit-out details are already finalised often narrows the options considerably, since wall preparation and access may already assume one approach over the other. Raising this decision early, alongside the rest of the room’s specification, keeps both options genuinely open for longer and avoids a late compromise driven by scheduling rather than by what actually suits the space. Both formats carry the same lifetime warranty on writing and erasing performance, so the decision genuinely comes down to how the space is used and accessed, not any difference in expected surface durability.
Looking for a large whiteboard?
Learn how Chameleon large whiteboards can be specified for your project.
Need immediate help and advice with your choice?